




Laight Street
Tribeca, New York



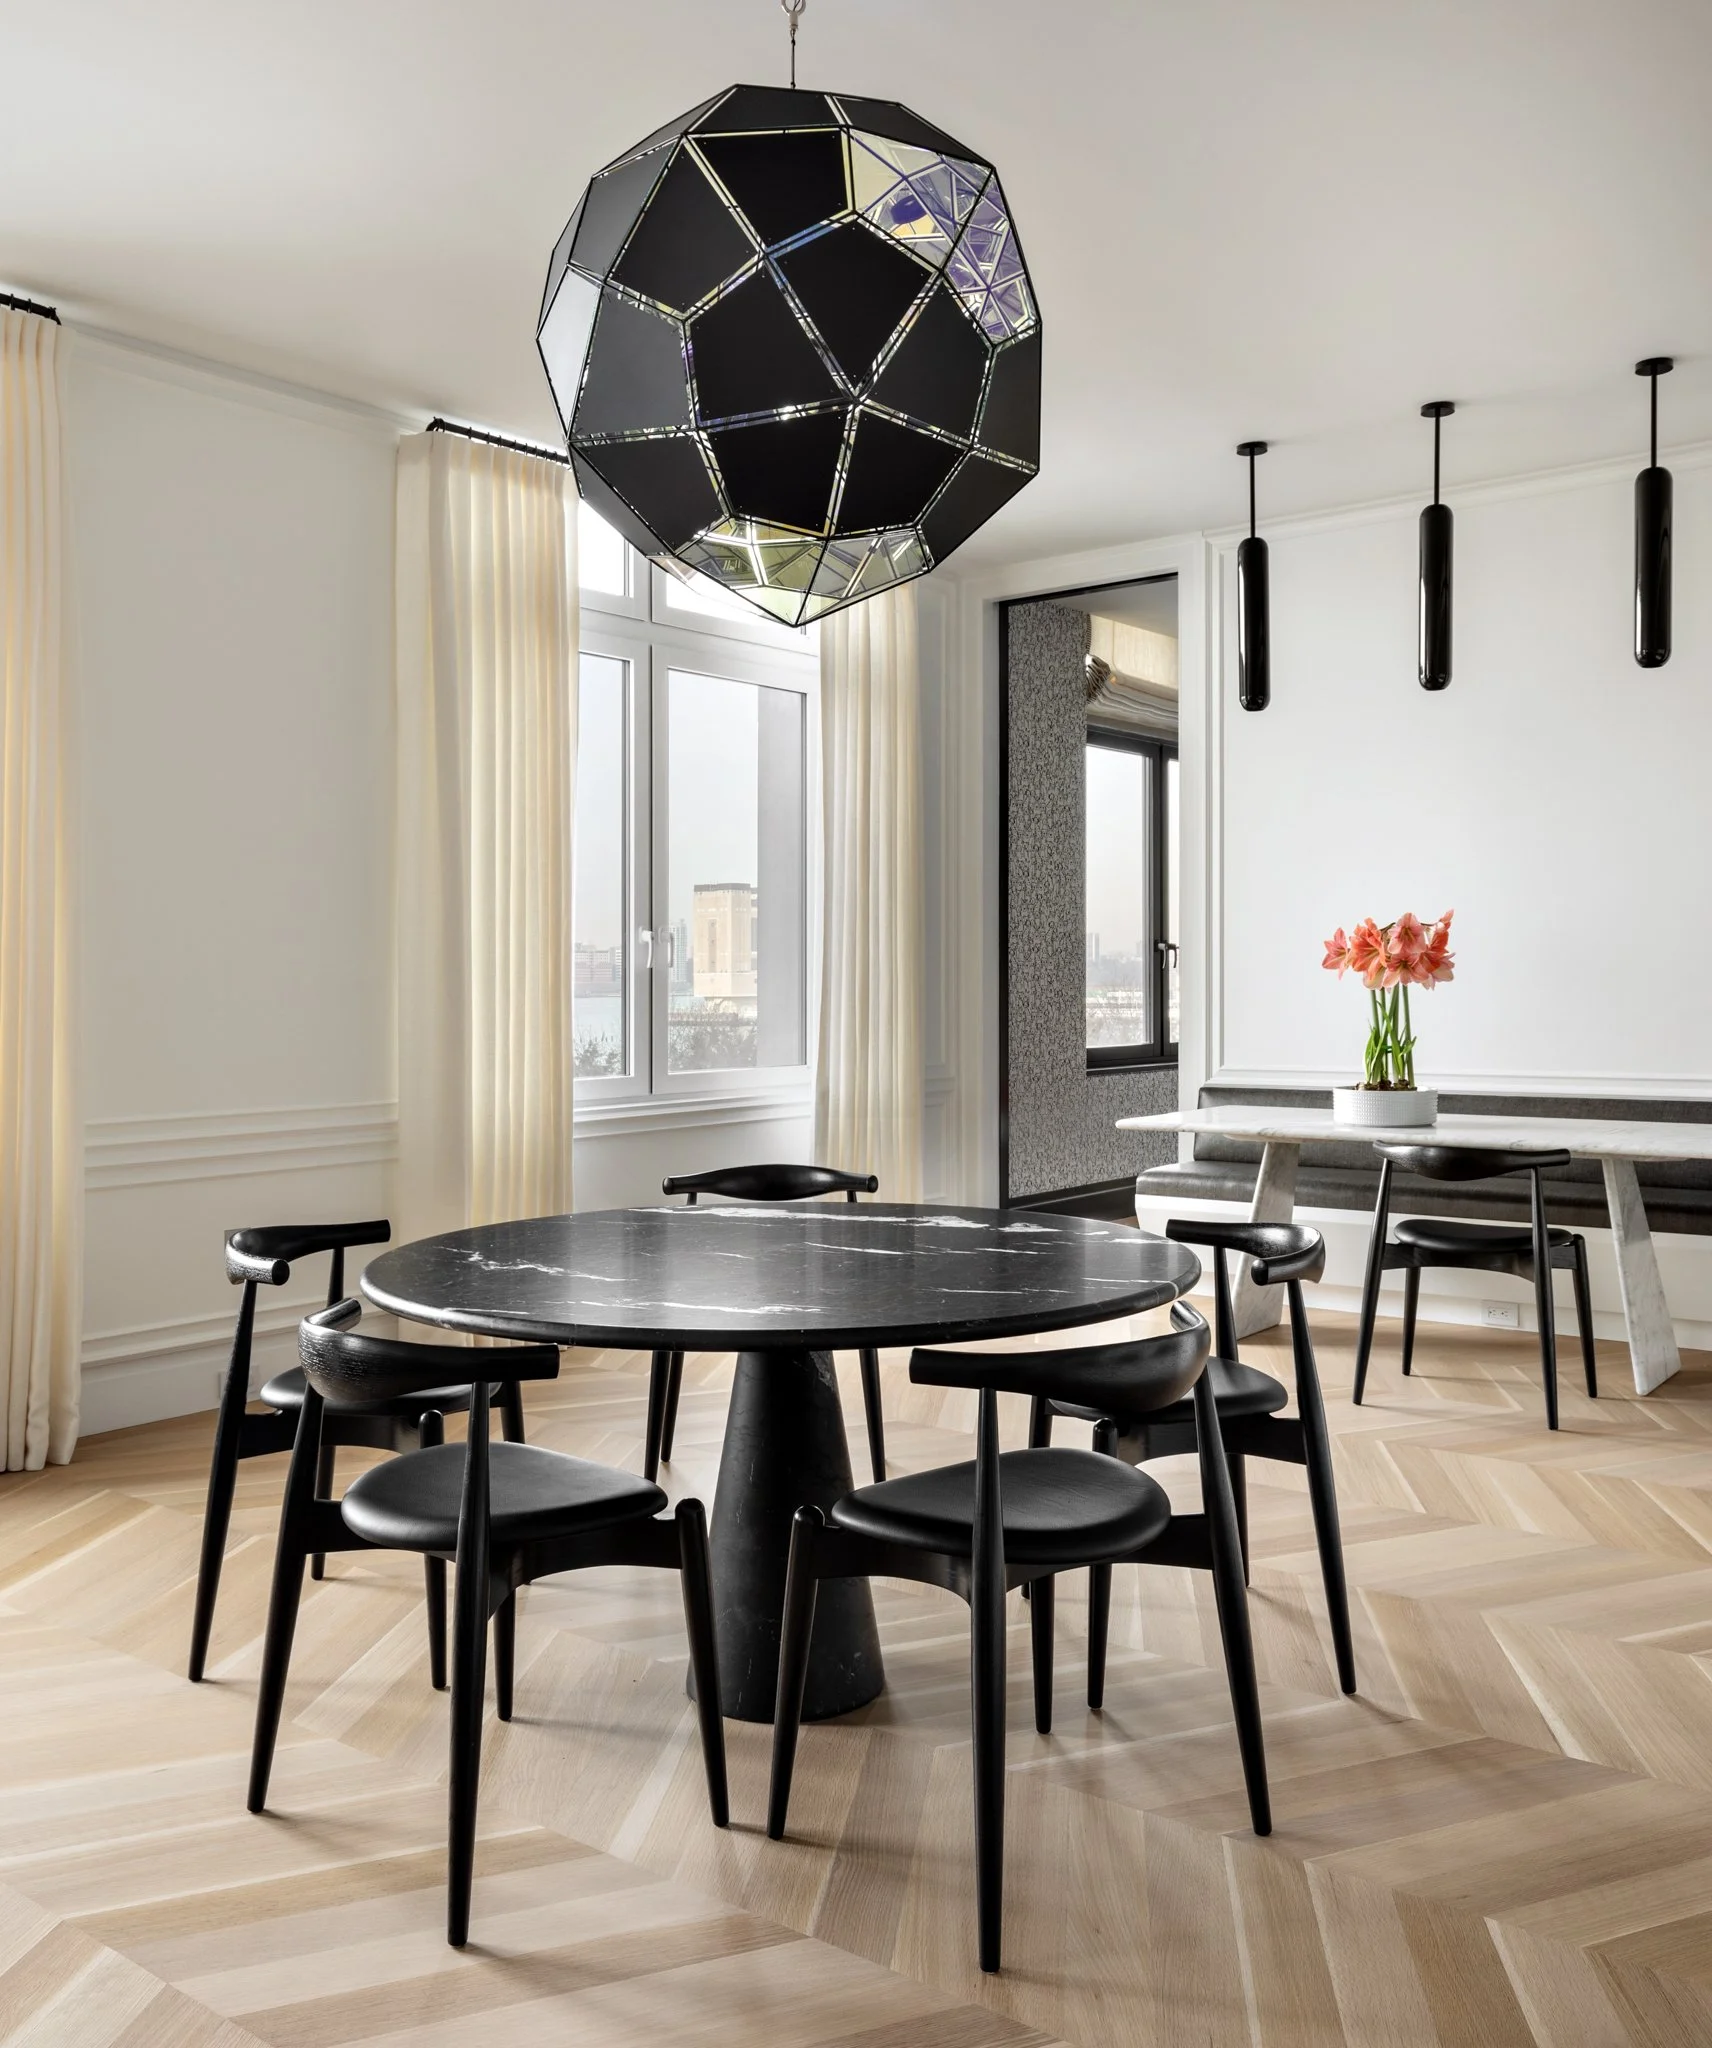




Three separate apartments were combined into a single 4,400 square foot home on Laight Street in Tribeca, overlooking the Hudson River. Working alongside Platt Dana Architects and builder Trieste Corp, Marie-Christine Design created a Manhattan residence that moves through its rooms with an effortless, unified logic and contemporary vision.
The interiors reflect the particular character of the neighborhood: the industrial history of Tribeca, and the dramatic scale that comes with ceiling heights few other Manhattan buildings can offer, and a kind of confident, art-forward aesthetic the area is known for. The palette is rich and deliberate: each room is anchored by carefully chosen vintage pieces and layered with textiles that add warmth. The Hudson views are honored throughout, with a layout and furniture plan that draws the eye outward.